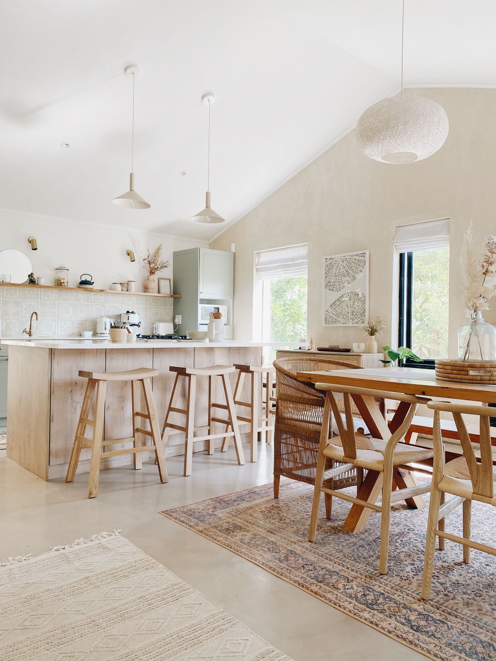
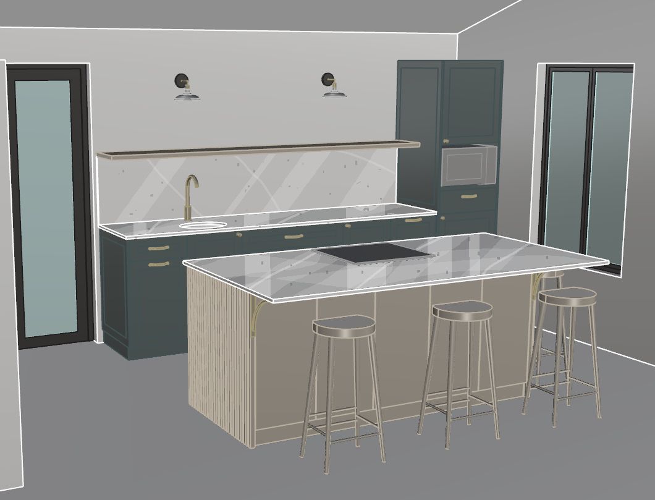
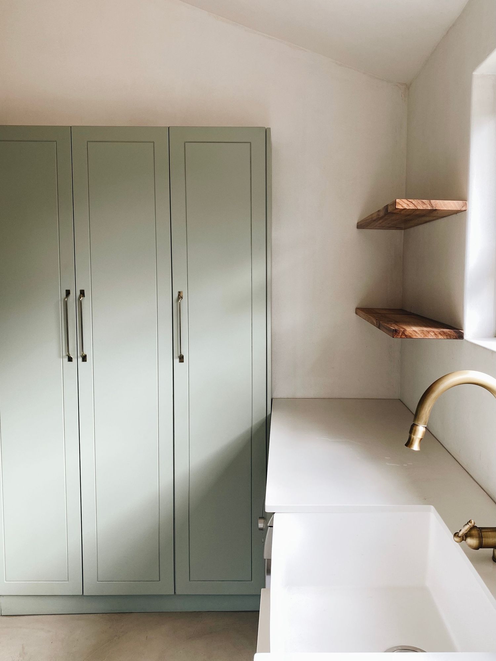
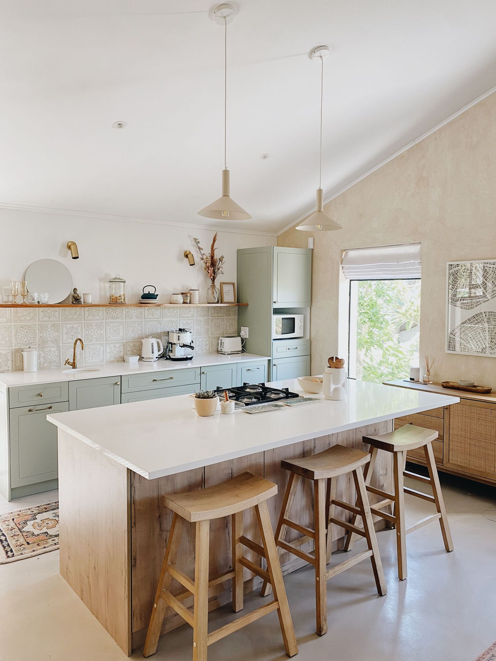
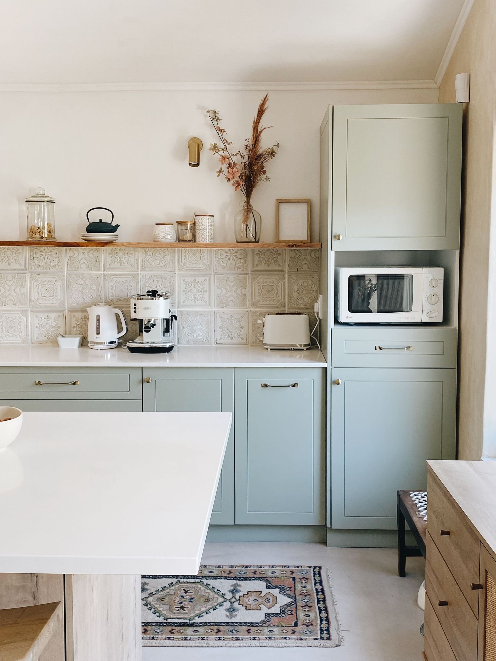
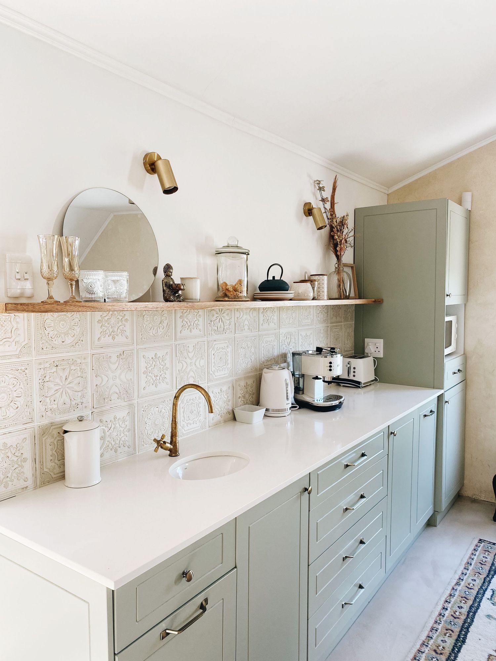
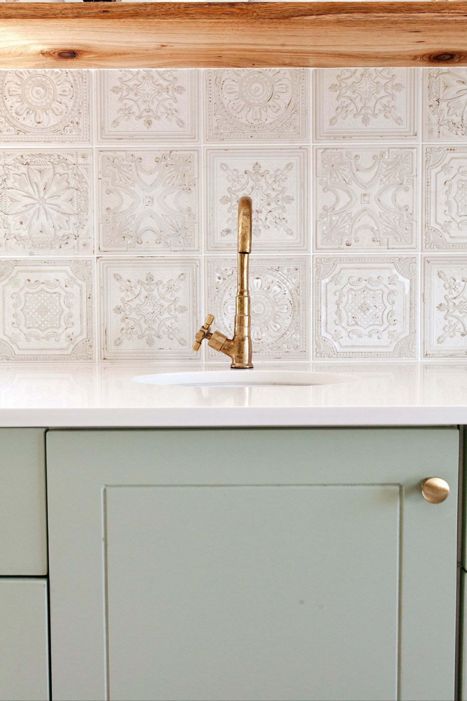
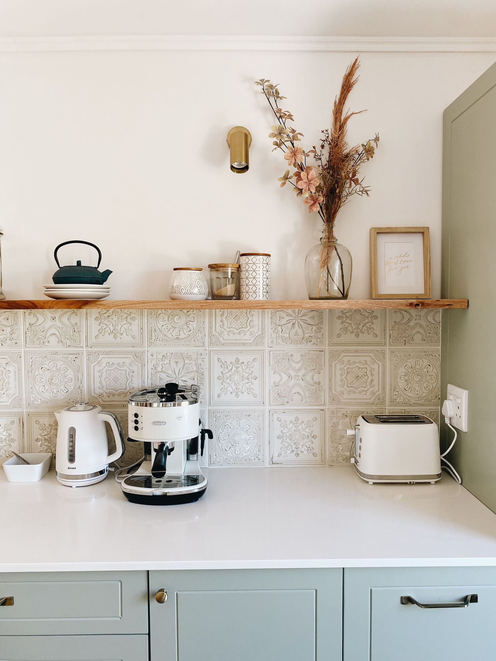
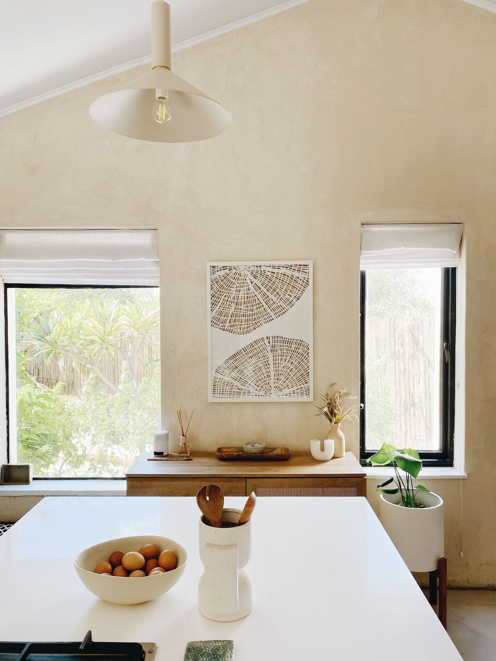
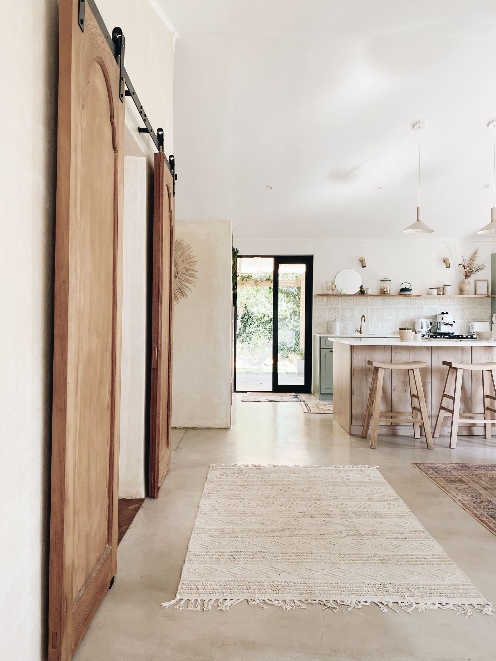
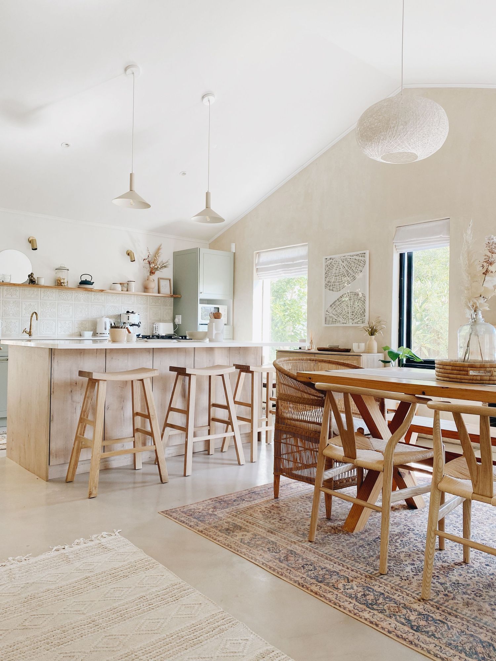
When it came time to renovate the kitchen, I had a very clear idea of what we were hoping to achieve at the end. I have always loved the look and feel of Moroccan design and home interiors so we based our kitchen design around some beautiful WHITE GATSBY tiles I sourced at the WOMAG showroom in Paarden island. From their we knew we would go for a green colour (although we started with a dark forest green and then I knew we needed to change that when we wanted to keep the cretestone walls (instead of painting them all white) Because of the new warm beige/yellow tone of the skimmed cretestone walls I went on a search for the right green to complement them and decided on PRAIRIE PASTURE from Prime paints in Tokai for the kitchen cabinet colour. My very talented father-in-law did the cutting list from the kitchen designs we were sent and then ordered the superwood. He routed them first and then sprayed them with the paint we had selected.
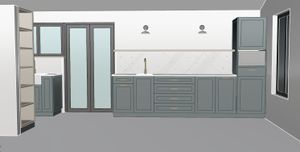
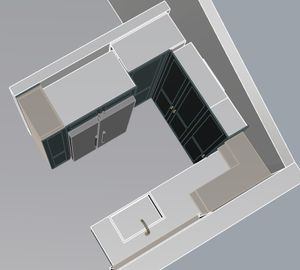
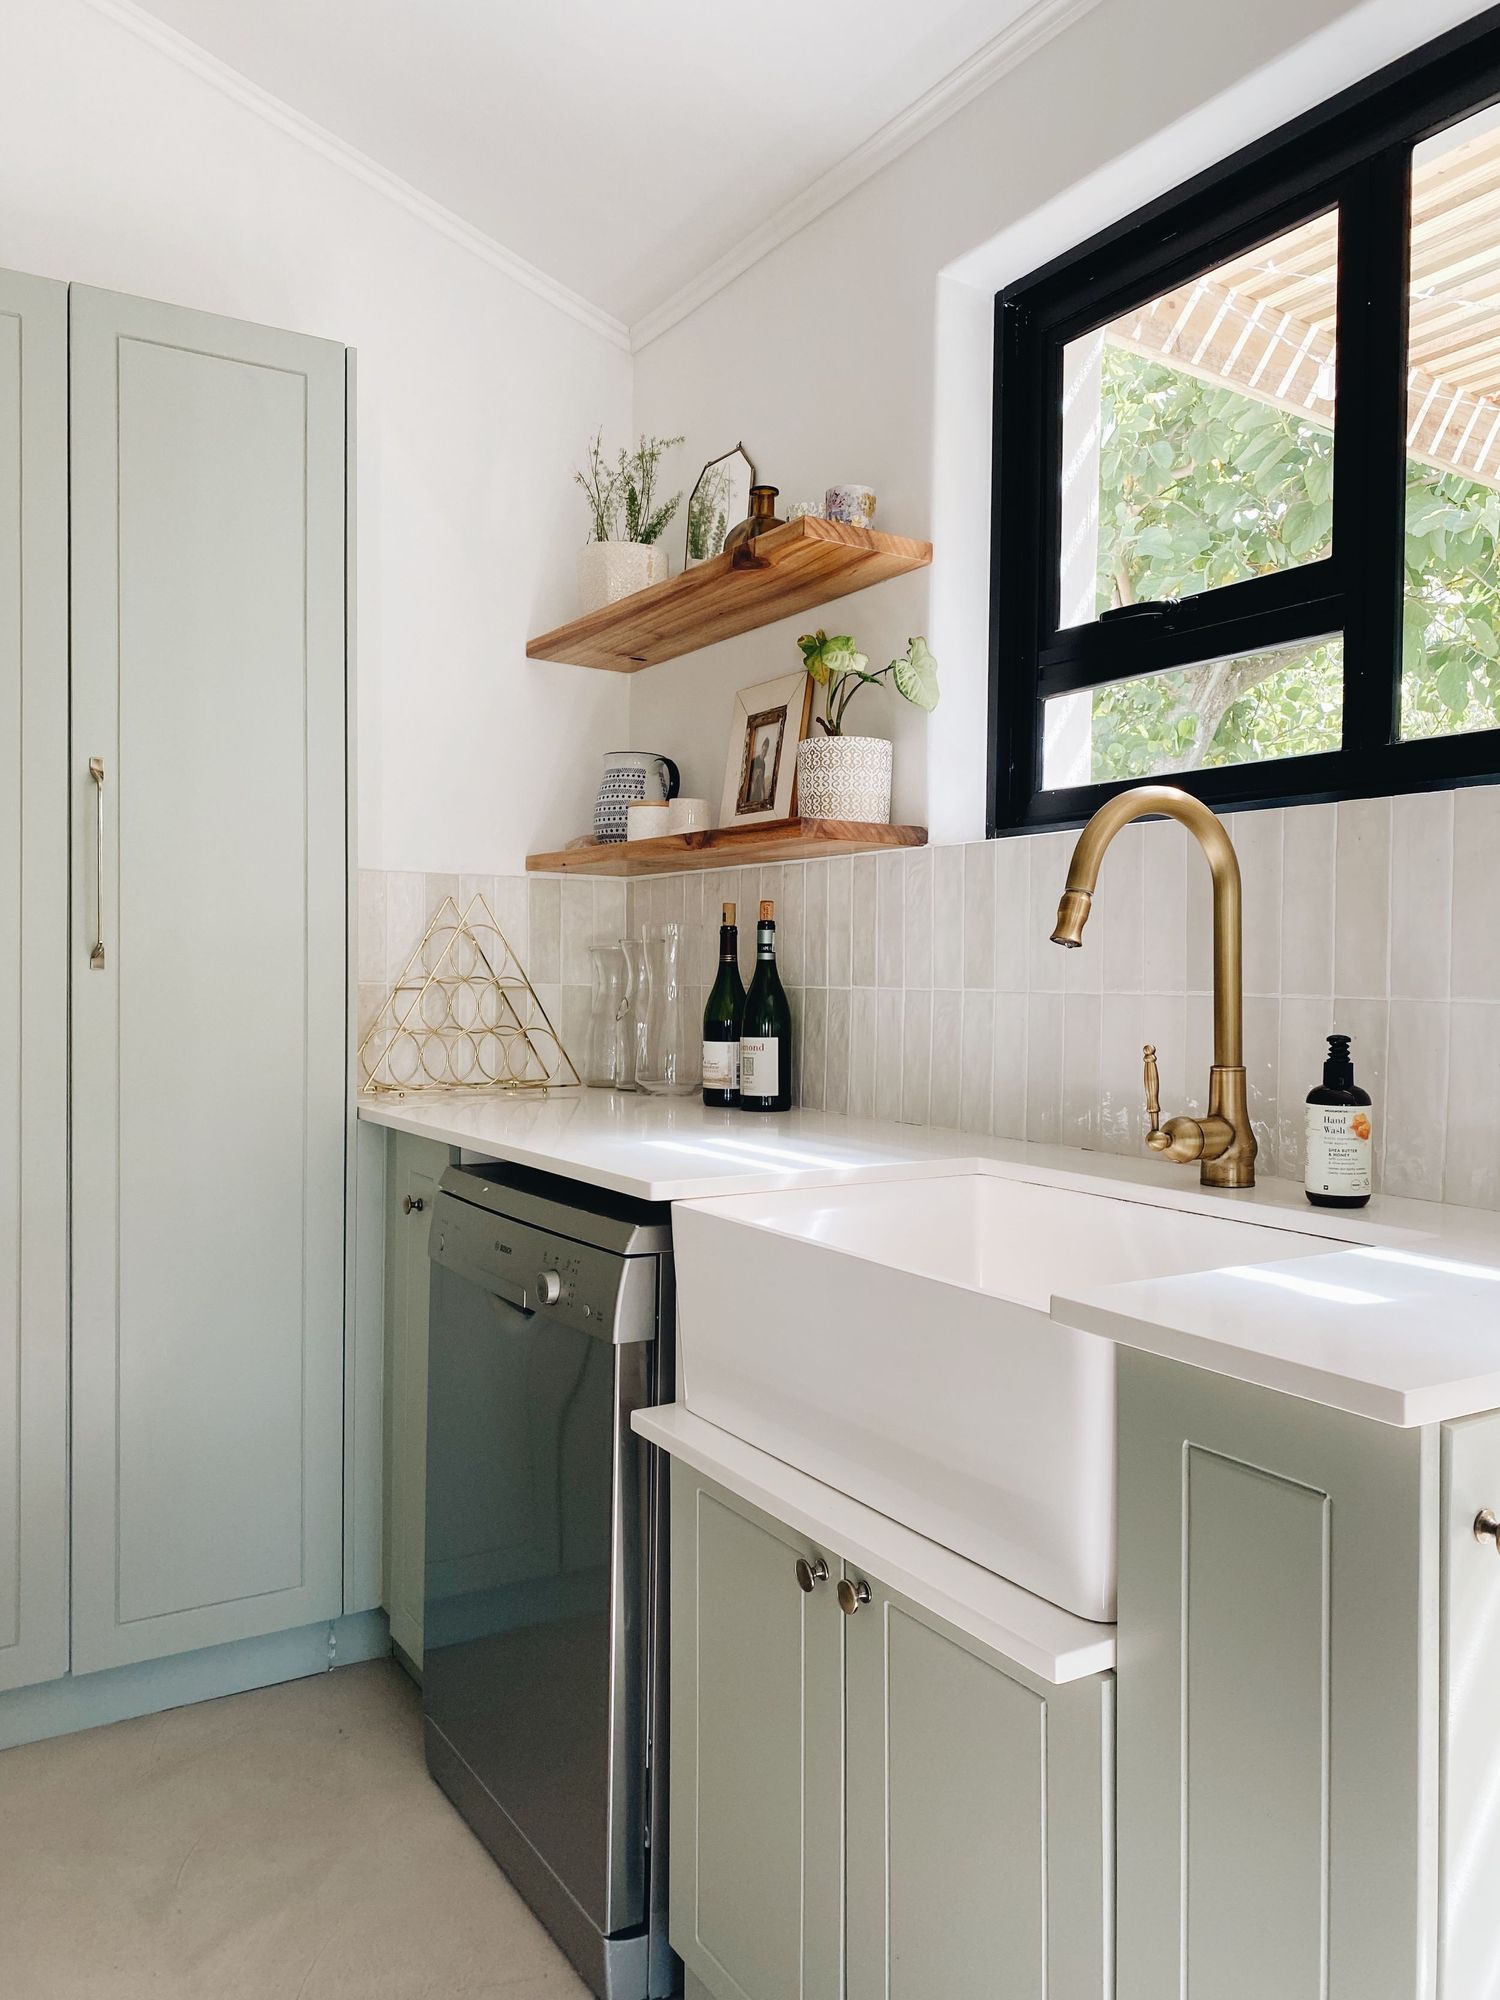
I had a very clear idea of how we wanted to set up the kitchen. Using the triangle method where you have our stove, fridge and sink all set in a triangular zone which makes your kitchen much more functional and user friendly. We did a feature wall that you see right as you walk into our home from the front entrance and I knew this feature wall would have a long floating shelf with the gorgeous Gatsby backsplash tiles and prep bowl sink with our coffee machine and station.
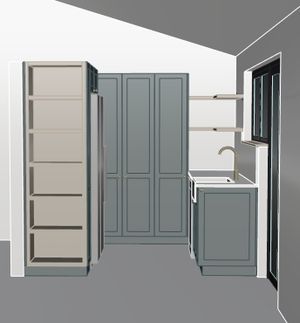
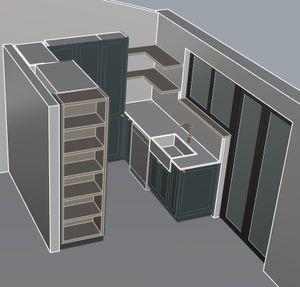
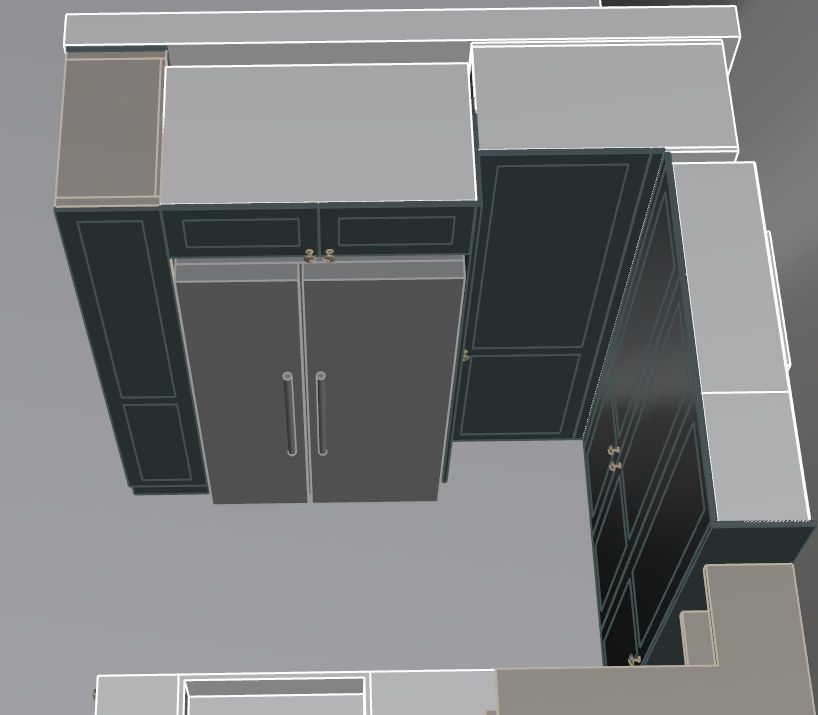
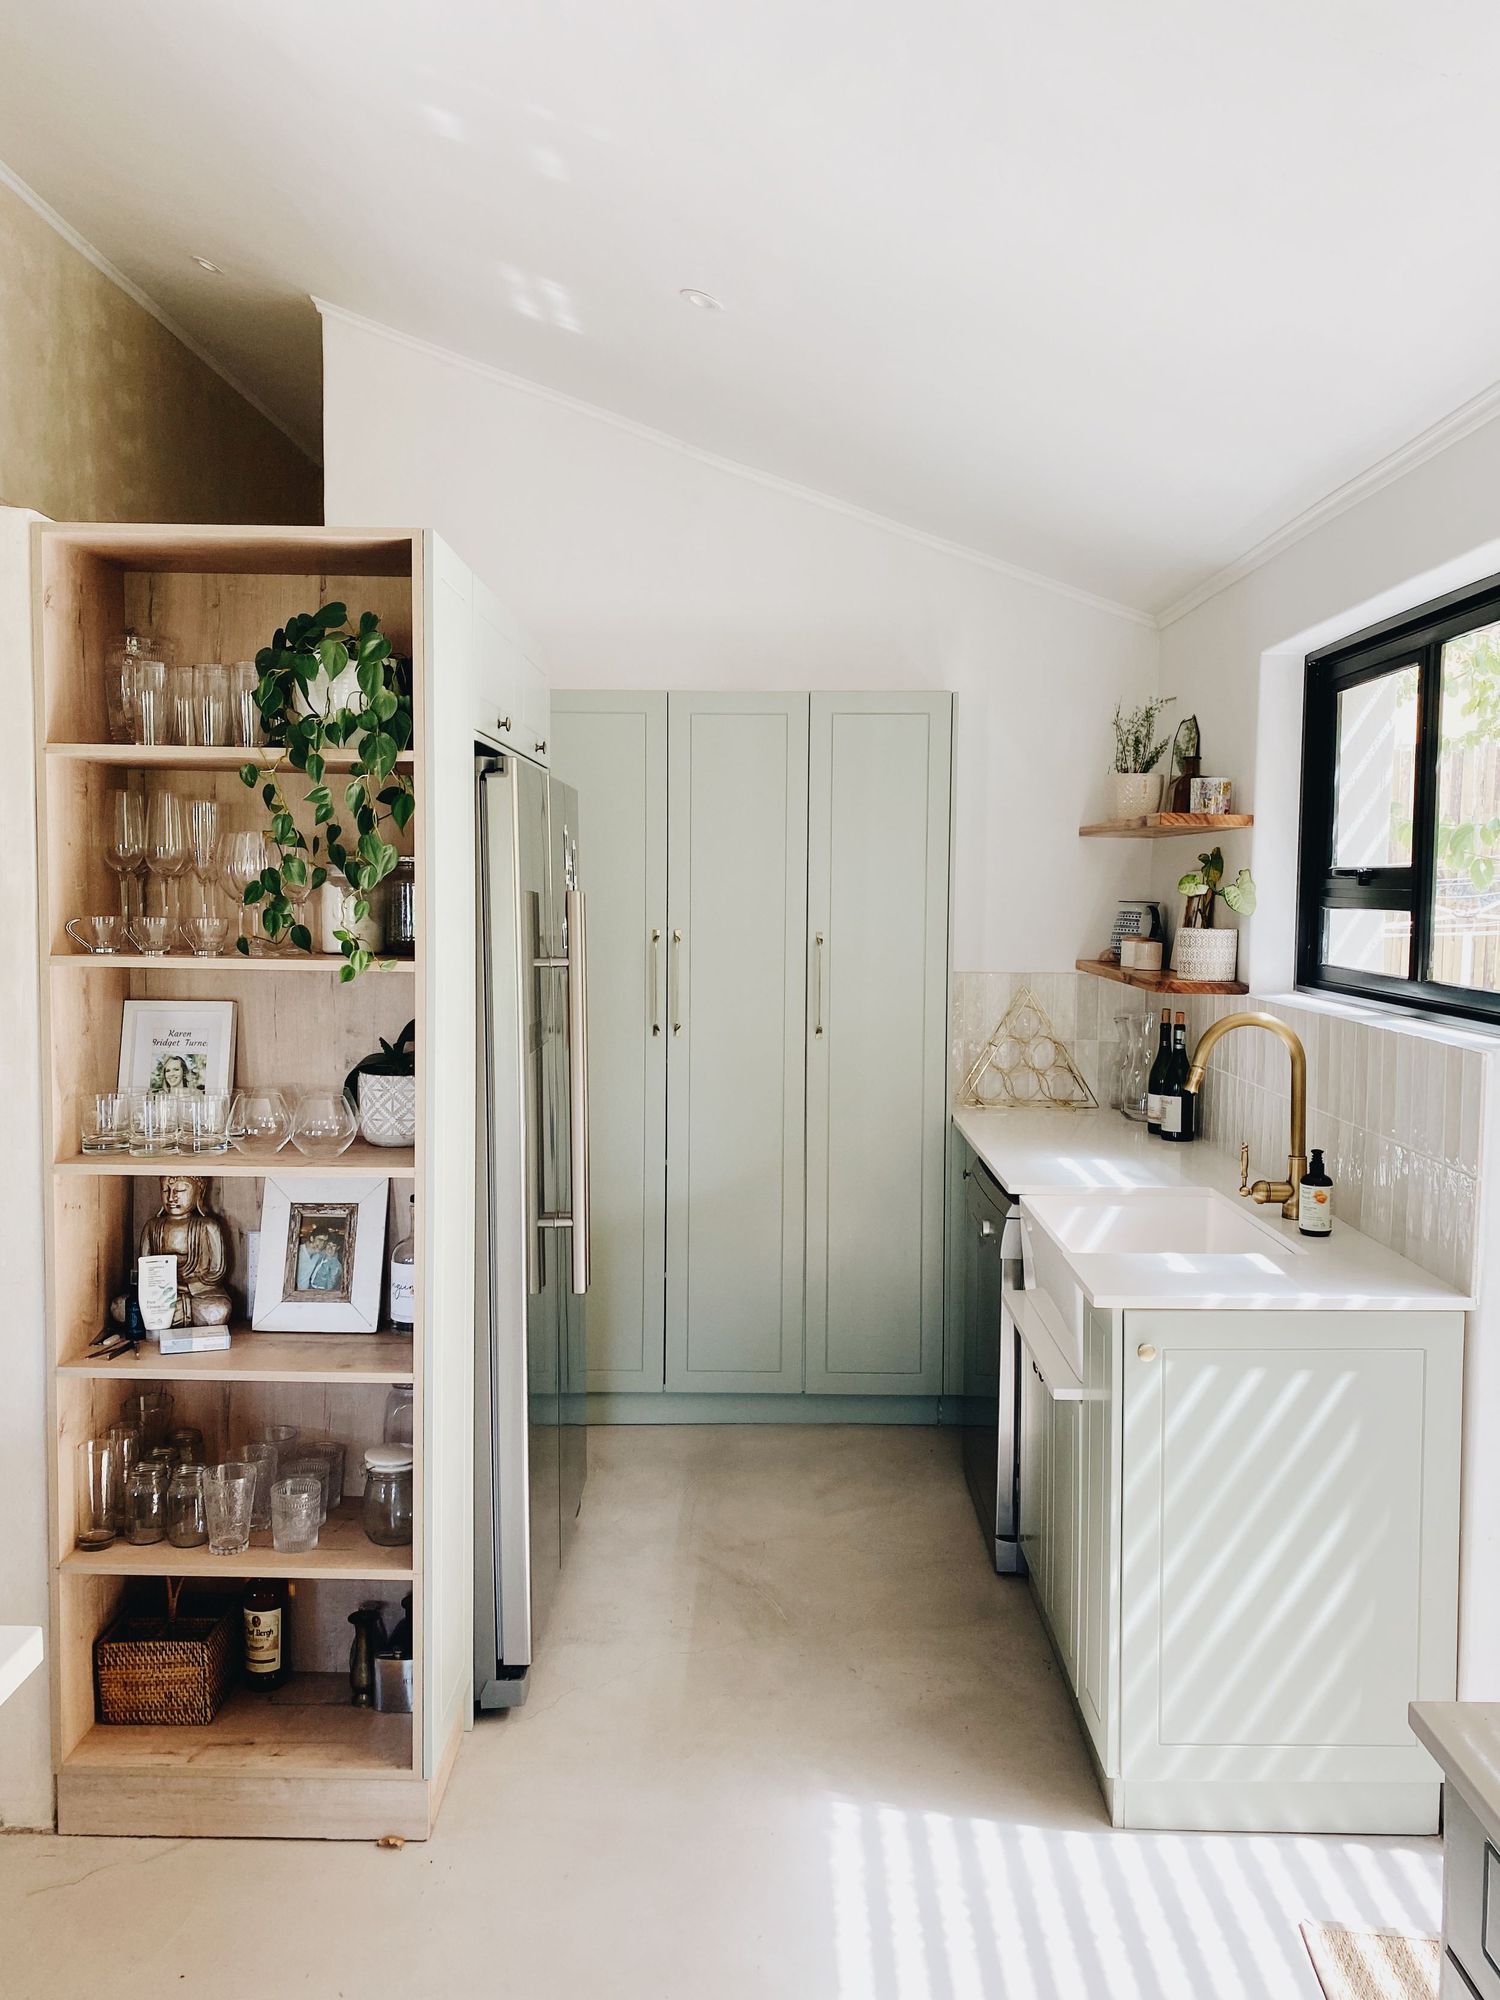
Where we needed some help and finally decided to work with Monique (a professional kitchen designer) was to fine tune the measurements for our cutting list and the corner butlers pantry/scullery to the left of the kitchen that was a tighter space. She recommended a wall of shelves as I mentioned we didn't want to walk into just a blank wall next to the fridge. This has been so useful for our glass ware and picture frames etc. It was so easy to incorporate, you could also do 2 x lower cabinet doors and then glass cabinet doors up top if you wanted. We opted for open shelving - and wow what a great idea!
Because the butlers pantry area of the new build was tight we made sure to purchase a double door fridge that when opened you could also have the dishwasher open and there was enough room for both to fit directly opposite each other as we had all the pipes set up there for the dishwasher and sink! These kinds of things are so vitally important when designing a kitchen and a functional space where you will entertain and have more than one person in at a time.
The inspiration for the entire build and home was the olive tree and Mediterranean laid back vibe and feel. It is eclectic which we both love and the brushed brass tap ware from Trendy Taps just pops against the soft neutral hues and tones of the walls and cabinetry. One think to keep in mind when renovating a kitchen - STORAGE STORGE STORAGE! I can not stress that enough! thanks for taking the time to stop by and read a little but more of our story.
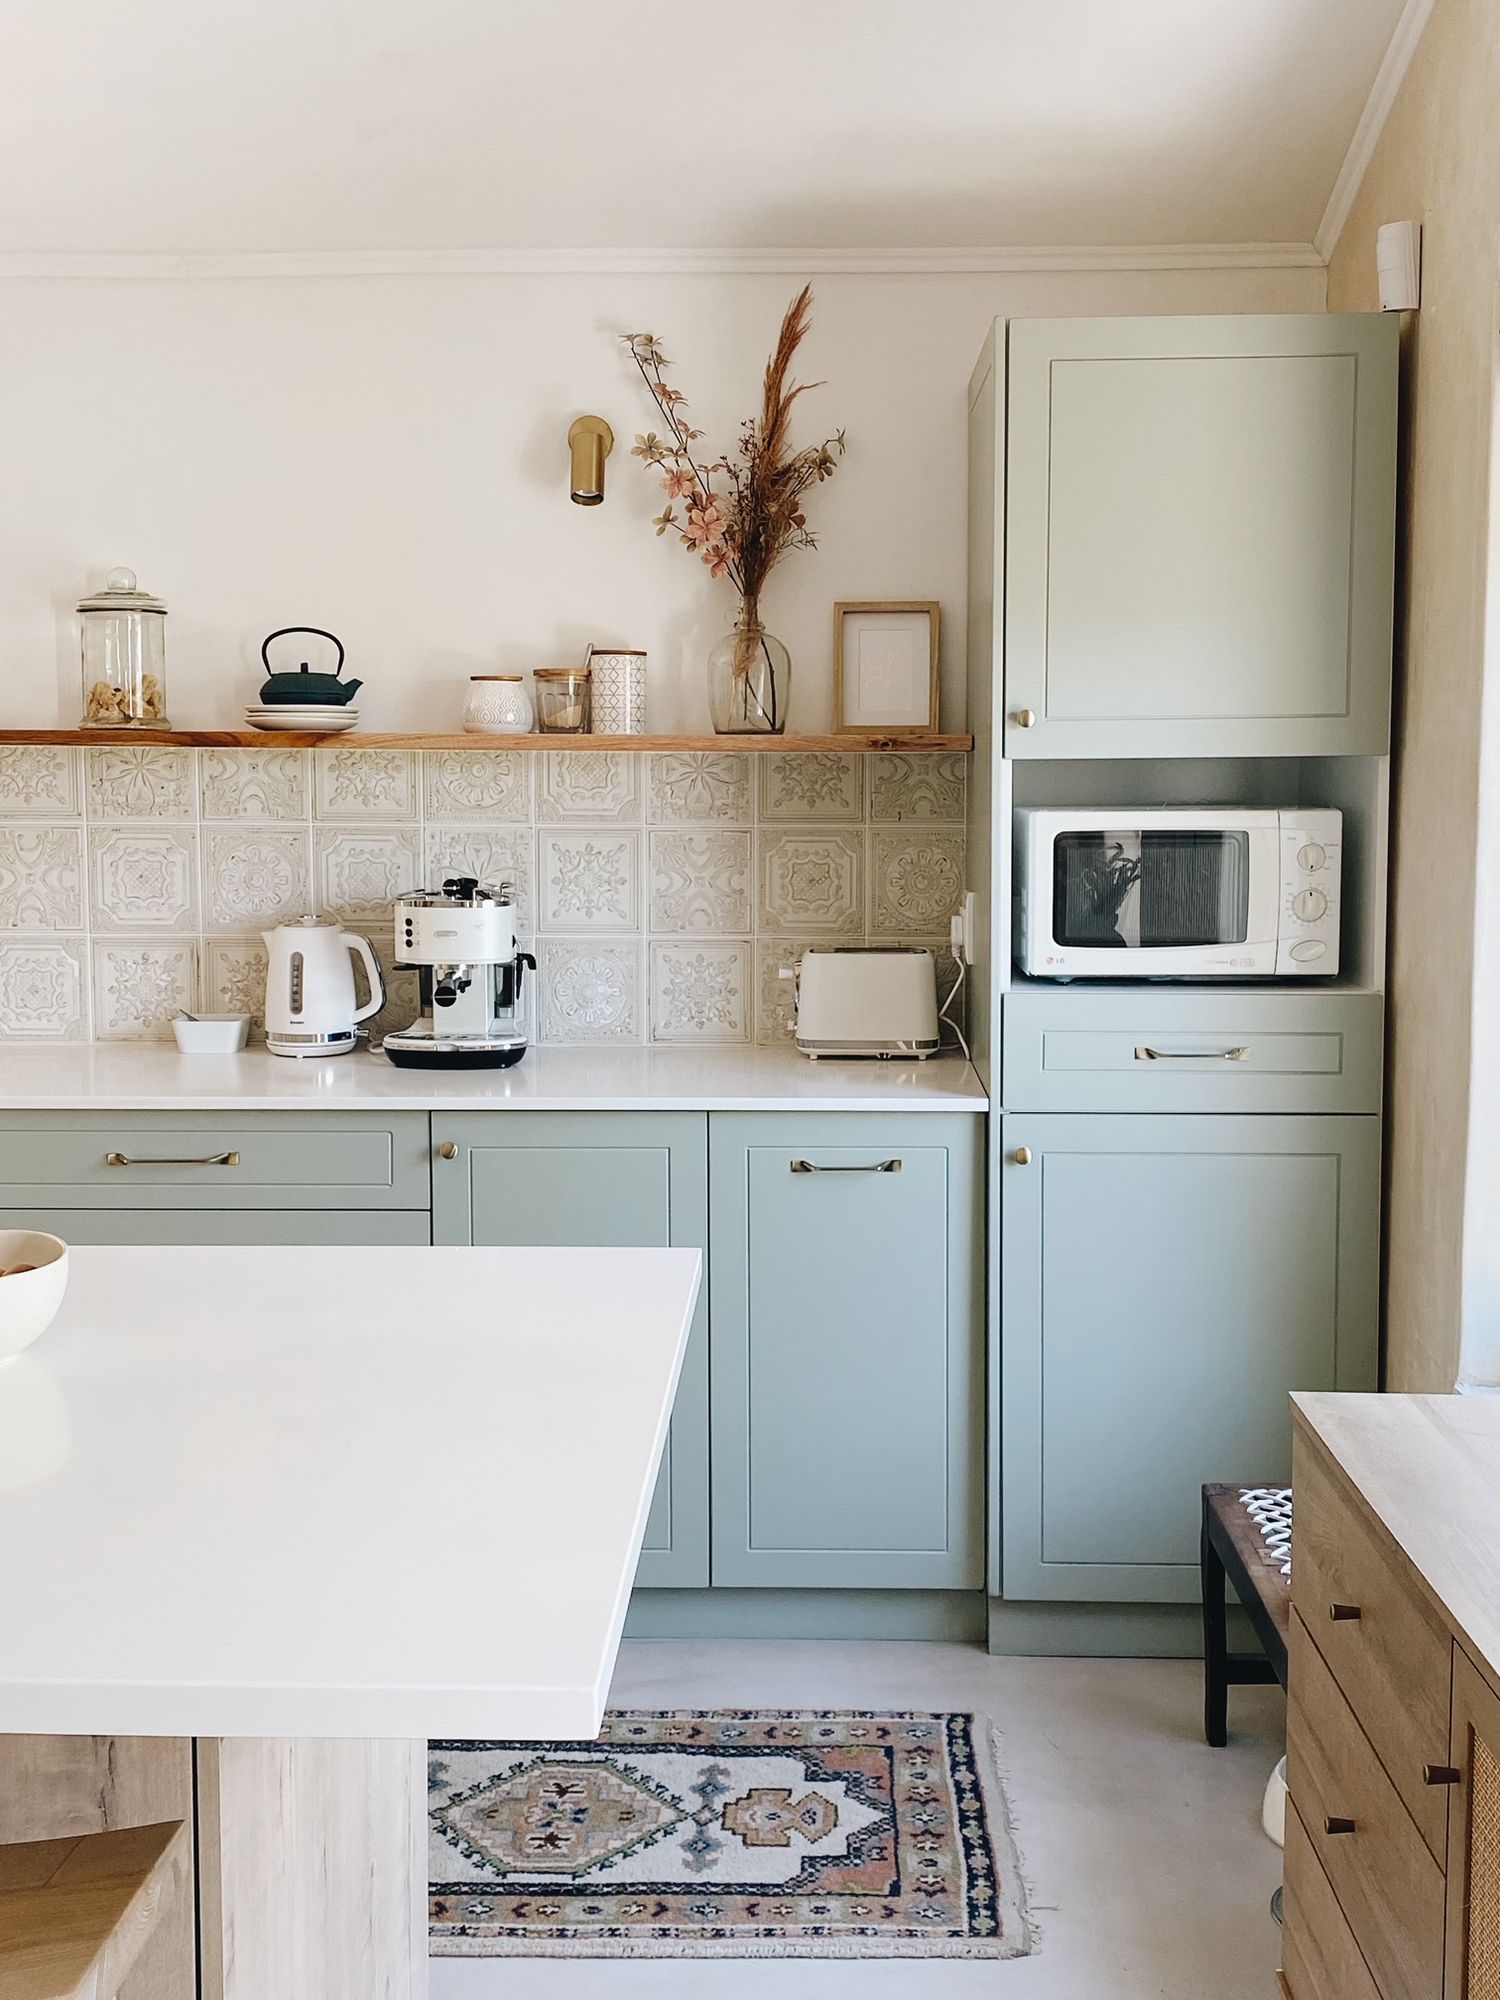
After
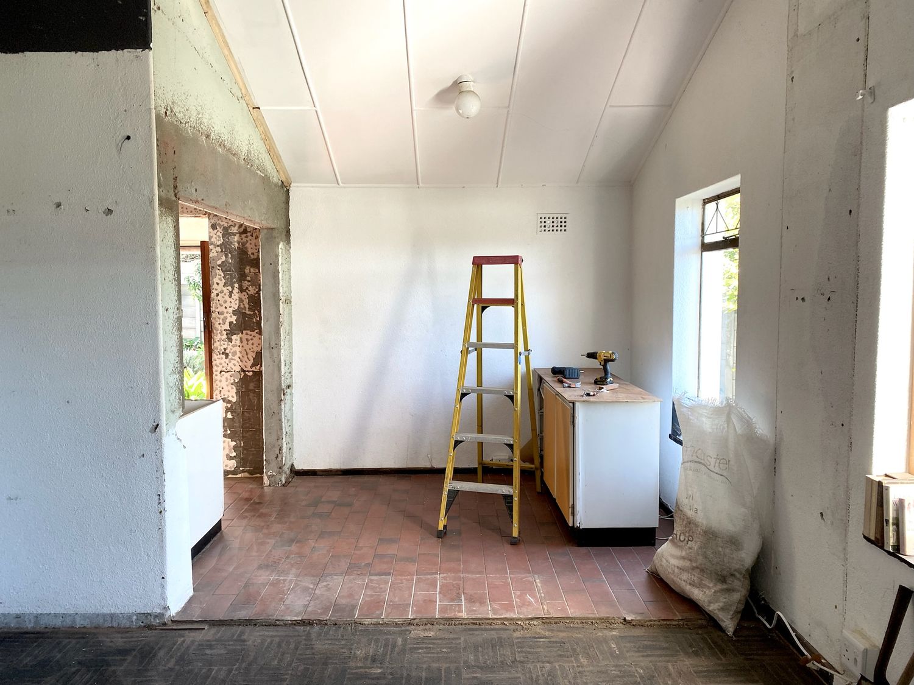
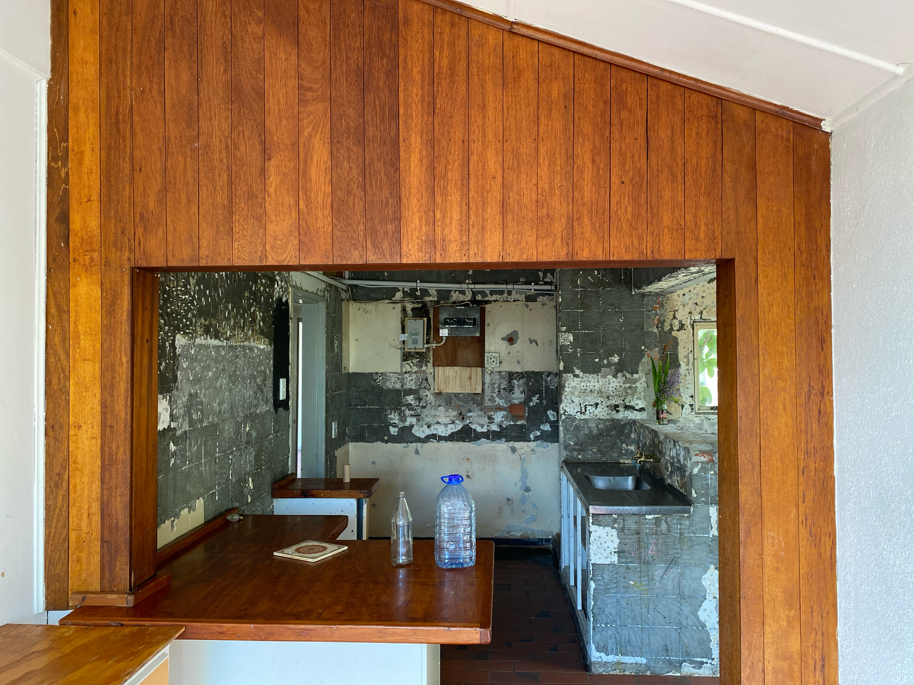
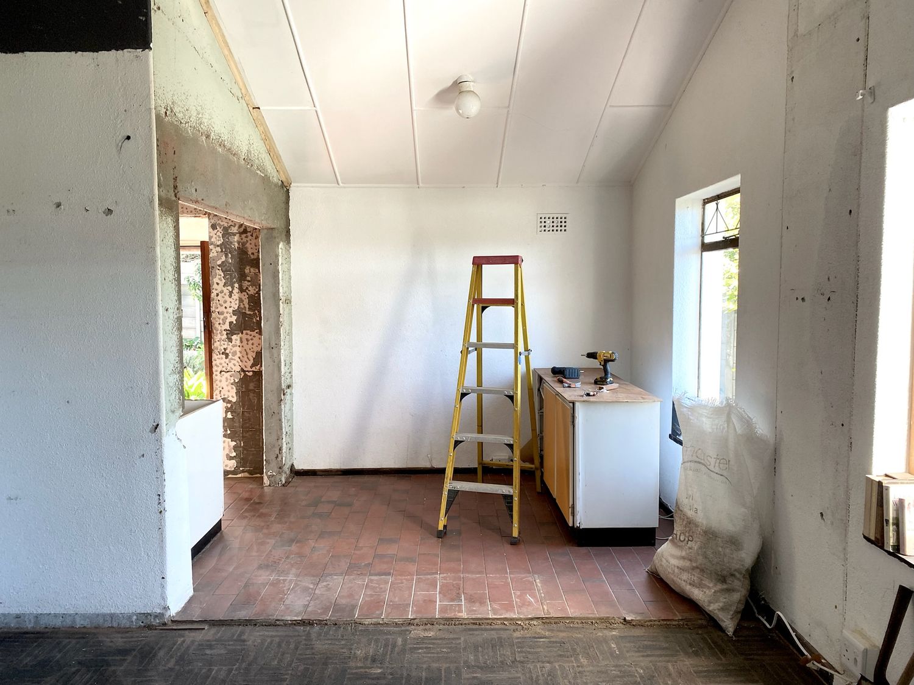
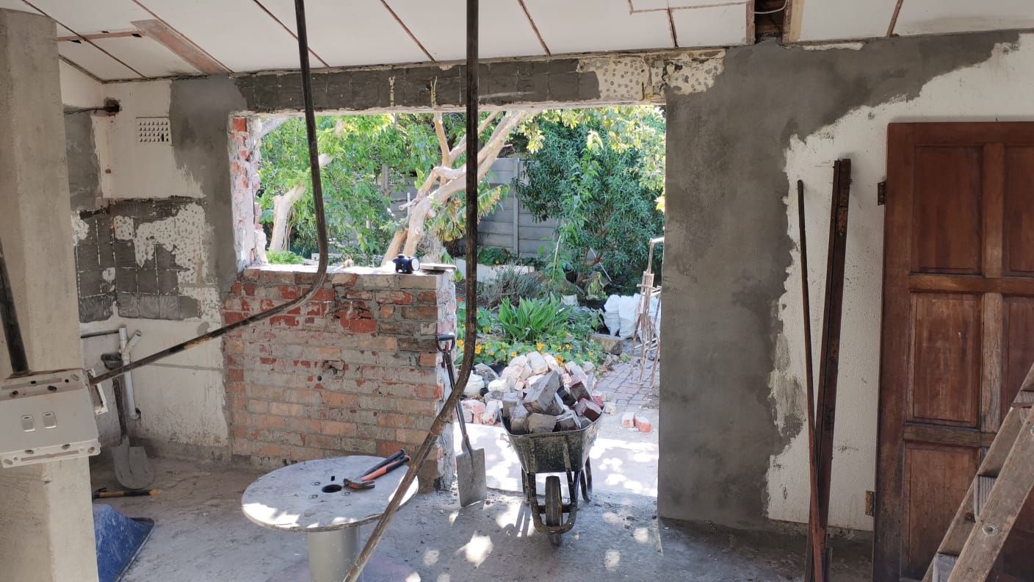
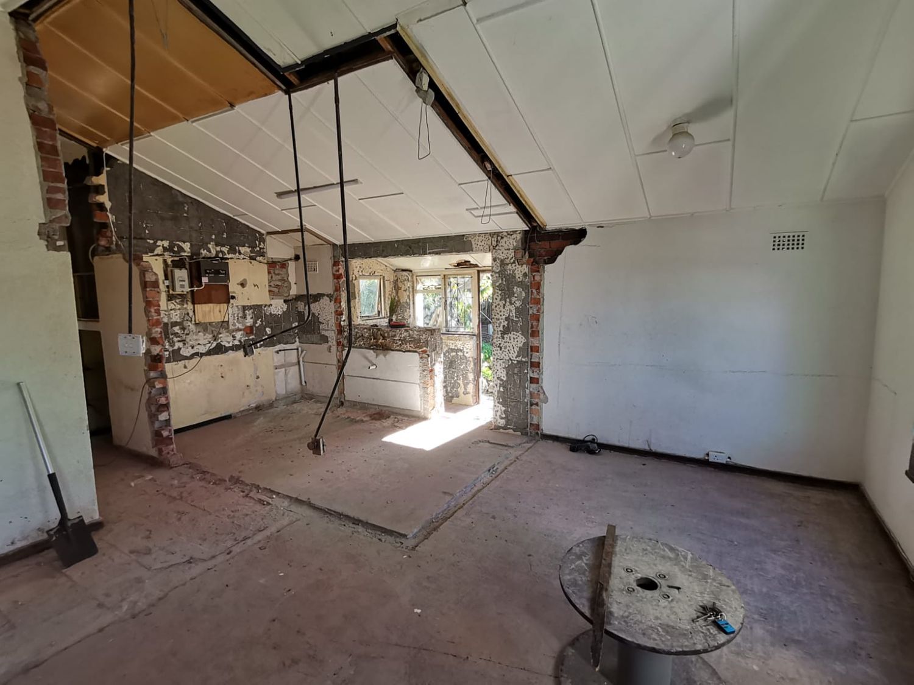
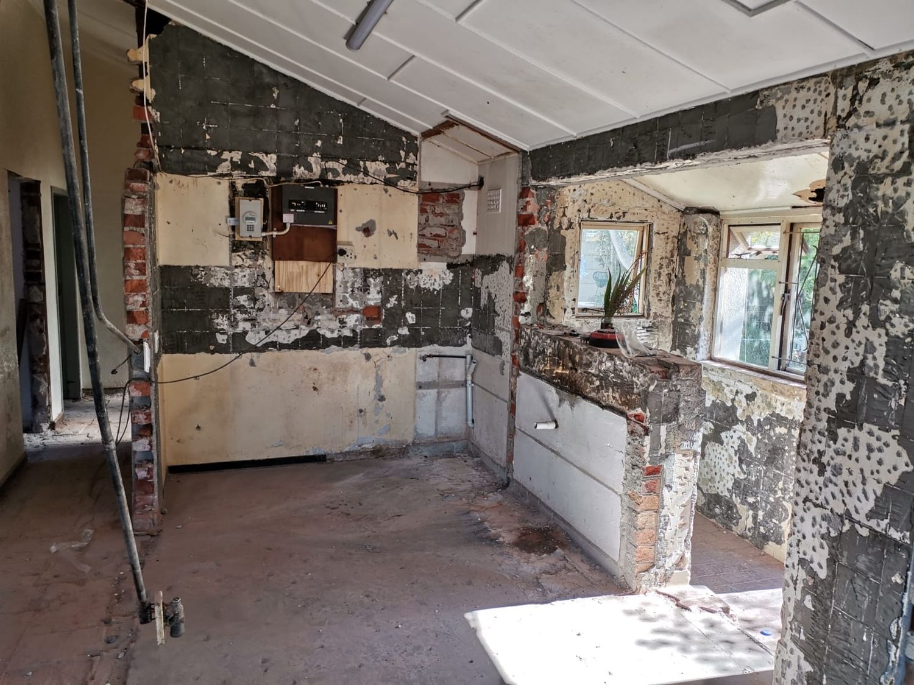
Before
suppliers
TAP-WARE : Trendy Taps off Takealot & prep bowl tap - John Brass found in Woodstock
TILES : Tiletoria & WOMAG (Paarden Island Showroom)
FLOOR : Light grey screed
PENDANT LIGHTS : Lighting.co.za
PREP BOWL : Factory shop in Paarden island
FARMERS SINK: Plumbit
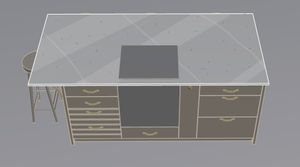
KITCHEN ISLAND CABINETS : Timber City (BrookHill Wood)
HANDLES : Gelmar - Brushed Brass
COUNTER TOP : Sangengalo Marble & Granite - Artic white Quartz
WINDOWS : PG Primador
PLUMBER : Arnold, SKIMMER & BUILDER : Michael & TILER : Stanley
A huge thank you to my talented Father-in-Law Paul Nel for assembling and installing with the help of my husband our Kitchen cabinets & connecting us with Monique for the finalised design.We so appreciate all your help with this project x
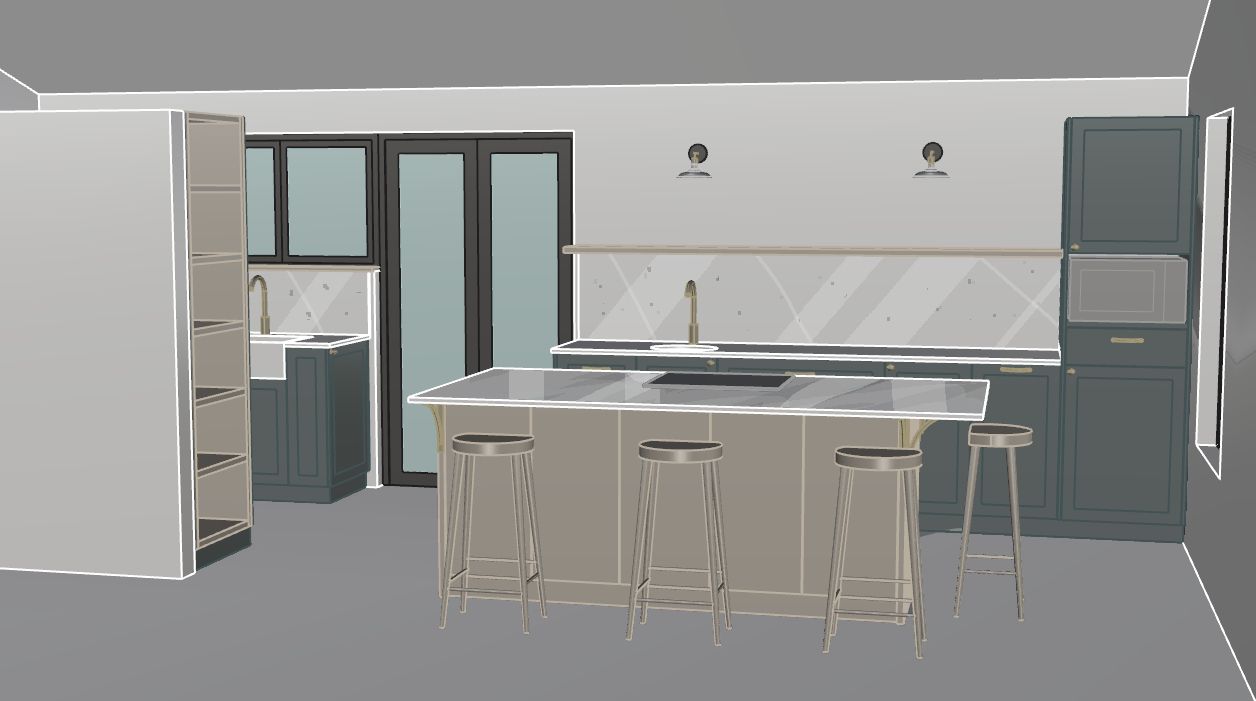
Kitchen details after a year of DIY renovations.